
Material identity
Define the required laminate, fiber and resin system, or the approved equivalent and the evidence needed to identify it.
Quality control starts with the acceptance decision. Different checks answer different questions, so the inspection plan should follow the drawing, risk and documentation needs for the part.
Define what makes the part acceptable
Choose the right point in the process
Connect the result to the identified part
This page describes inspection and documentation options for supplier qualification. It does not claim that every method, instrument, certification or laboratory report is available for every CFRPWorks project.
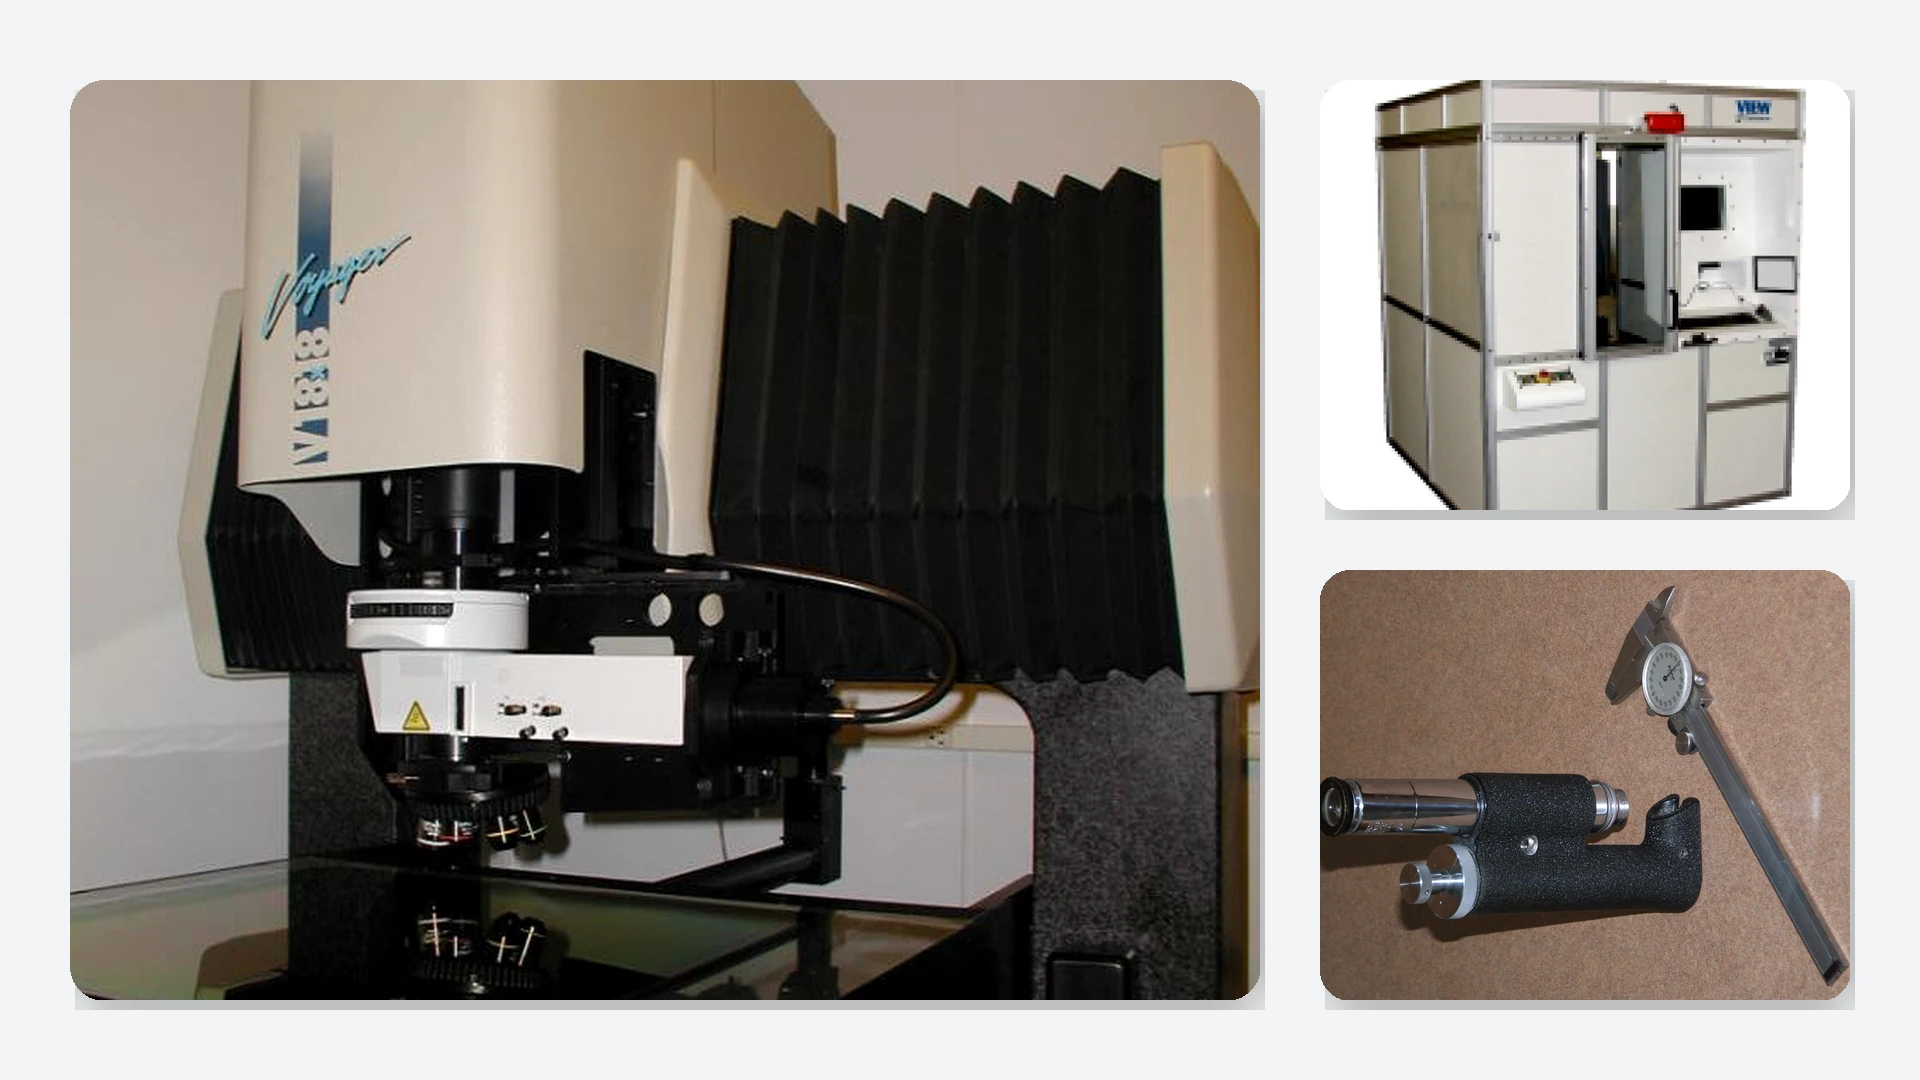
Illustrative CMM metrology cell shown as dimensional-inspection context. Actual inspection scope, method and acceptance criteria depend on the drawing and agreed quality plan.
Start with the requirement the finished part must satisfy. The inspection method comes after the decision question is clear.
Define the required laminate, fiber and resin system, or the approved equivalent and the evidence needed to identify it.
Define the dimensions, flatness, edge condition and mating features that affect assembly or use.
Define the visible surface and edge conditions that matter to acceptance rather than relying on a general appearance claim.
Identify defects or failure modes that require analysis, inspection or test evidence beyond visible appearance.
Define which part identity, requirement, method and result must be retained or shared for supplier qualification.
The same characteristic may need attention at more than one stage, but each stage answers a different question.
Confirm the supplied material or input against the agreed requirement when that evidence is part of the project.
Check characteristics that can change with processing, setup or handling before the part reaches final inspection.
Verify the final characteristics that matter to fit, visible finish and the agreed acceptance basis.
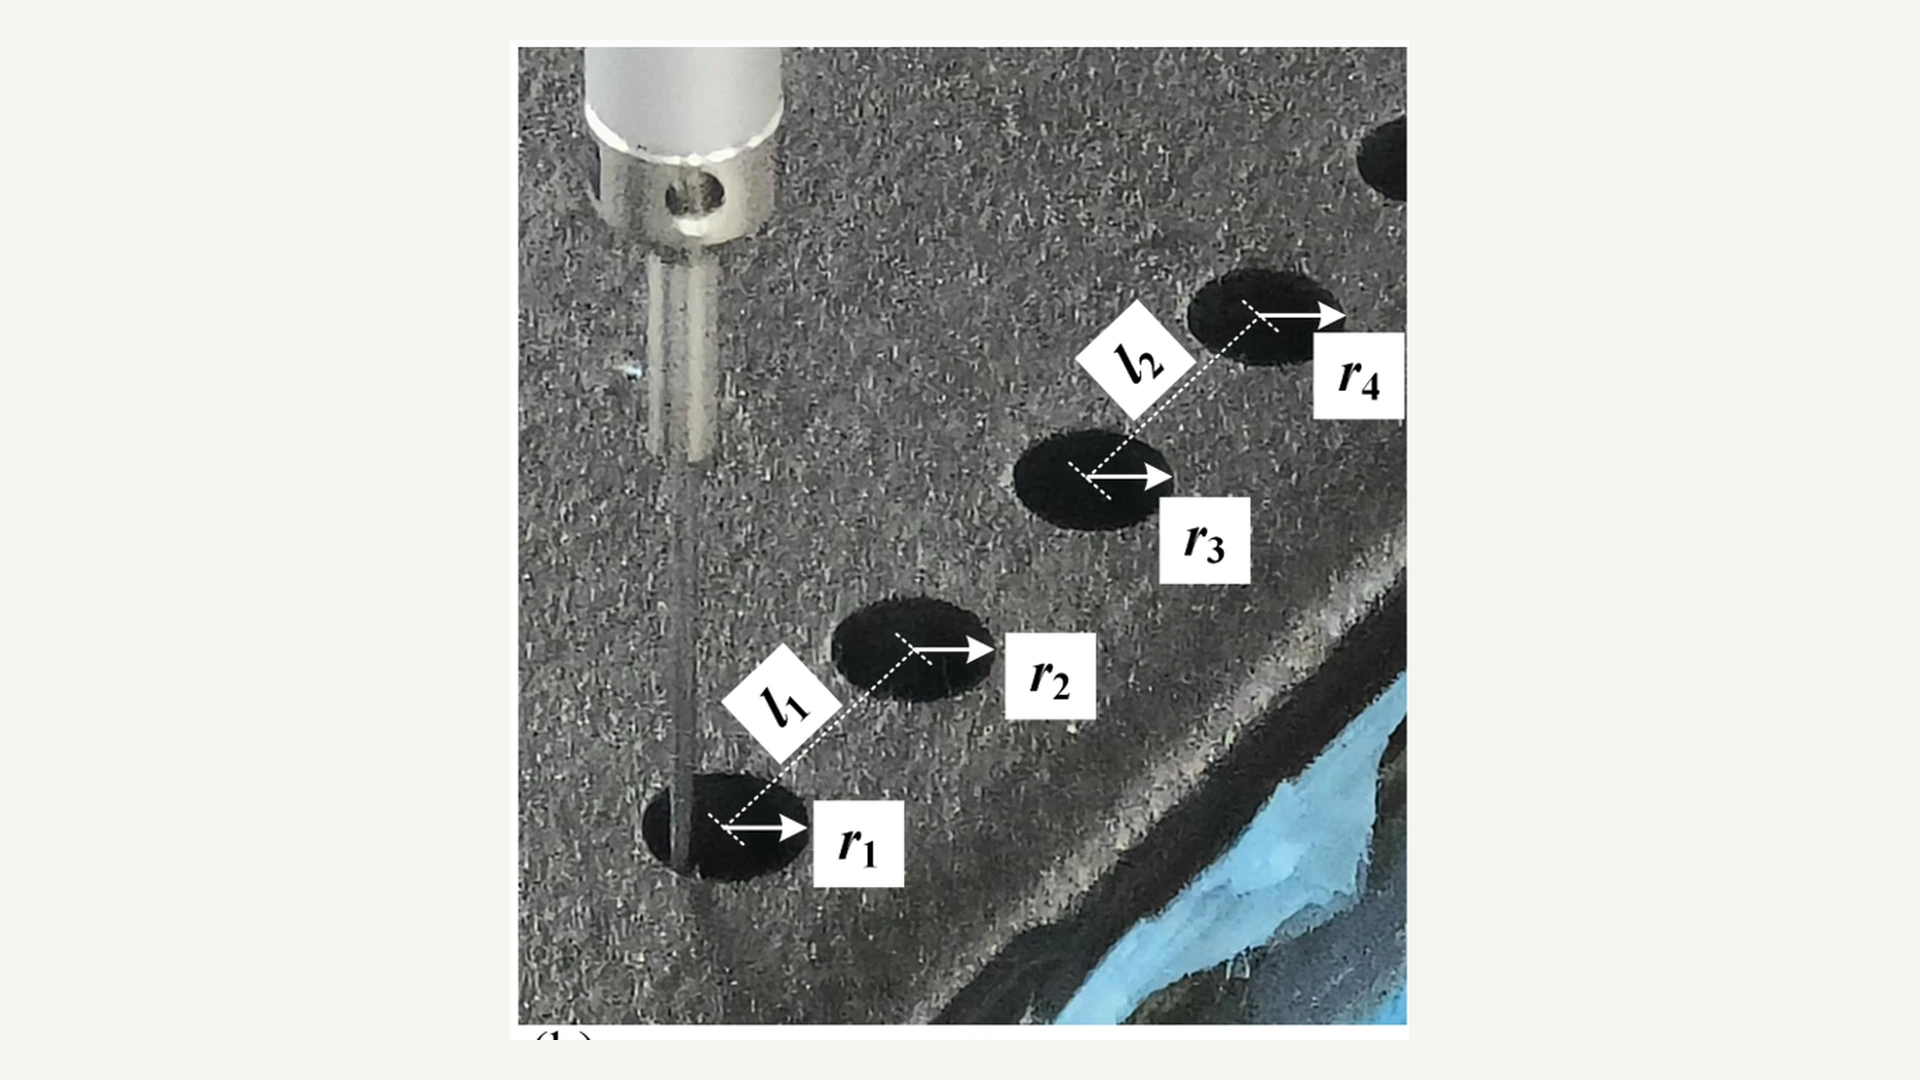
Illustrative dimensional probe contact on a CFRP feature. It shows an inspection method reference, not a project-specific result, tolerance or certification.
A method is useful only when it addresses the acceptance risk. No single inspection type proves every material, dimensional and structural requirement.
Useful for visible surface and edge conditions. It does not establish hidden laminate integrity.
Useful for drawing dimensions and interfaces. It does not establish internal condition or material identity by itself.
May address hidden defects when a suitable method and acceptance basis are defined. Availability and method suitability require project confirmation.
Can characterize a specified specimen under a defined method. ASTM D3039 is one tensile-test method for composite specimens, not a universal certificate for every finished part.
Useful when assembly, interface or function can be checked directly. It does not replace material or structural evidence when those remain acceptance risks.
Inspection types above are decision options, not a statement that specific CFRPWorks testing equipment, certification, laboratory scope or report format is available for every project.
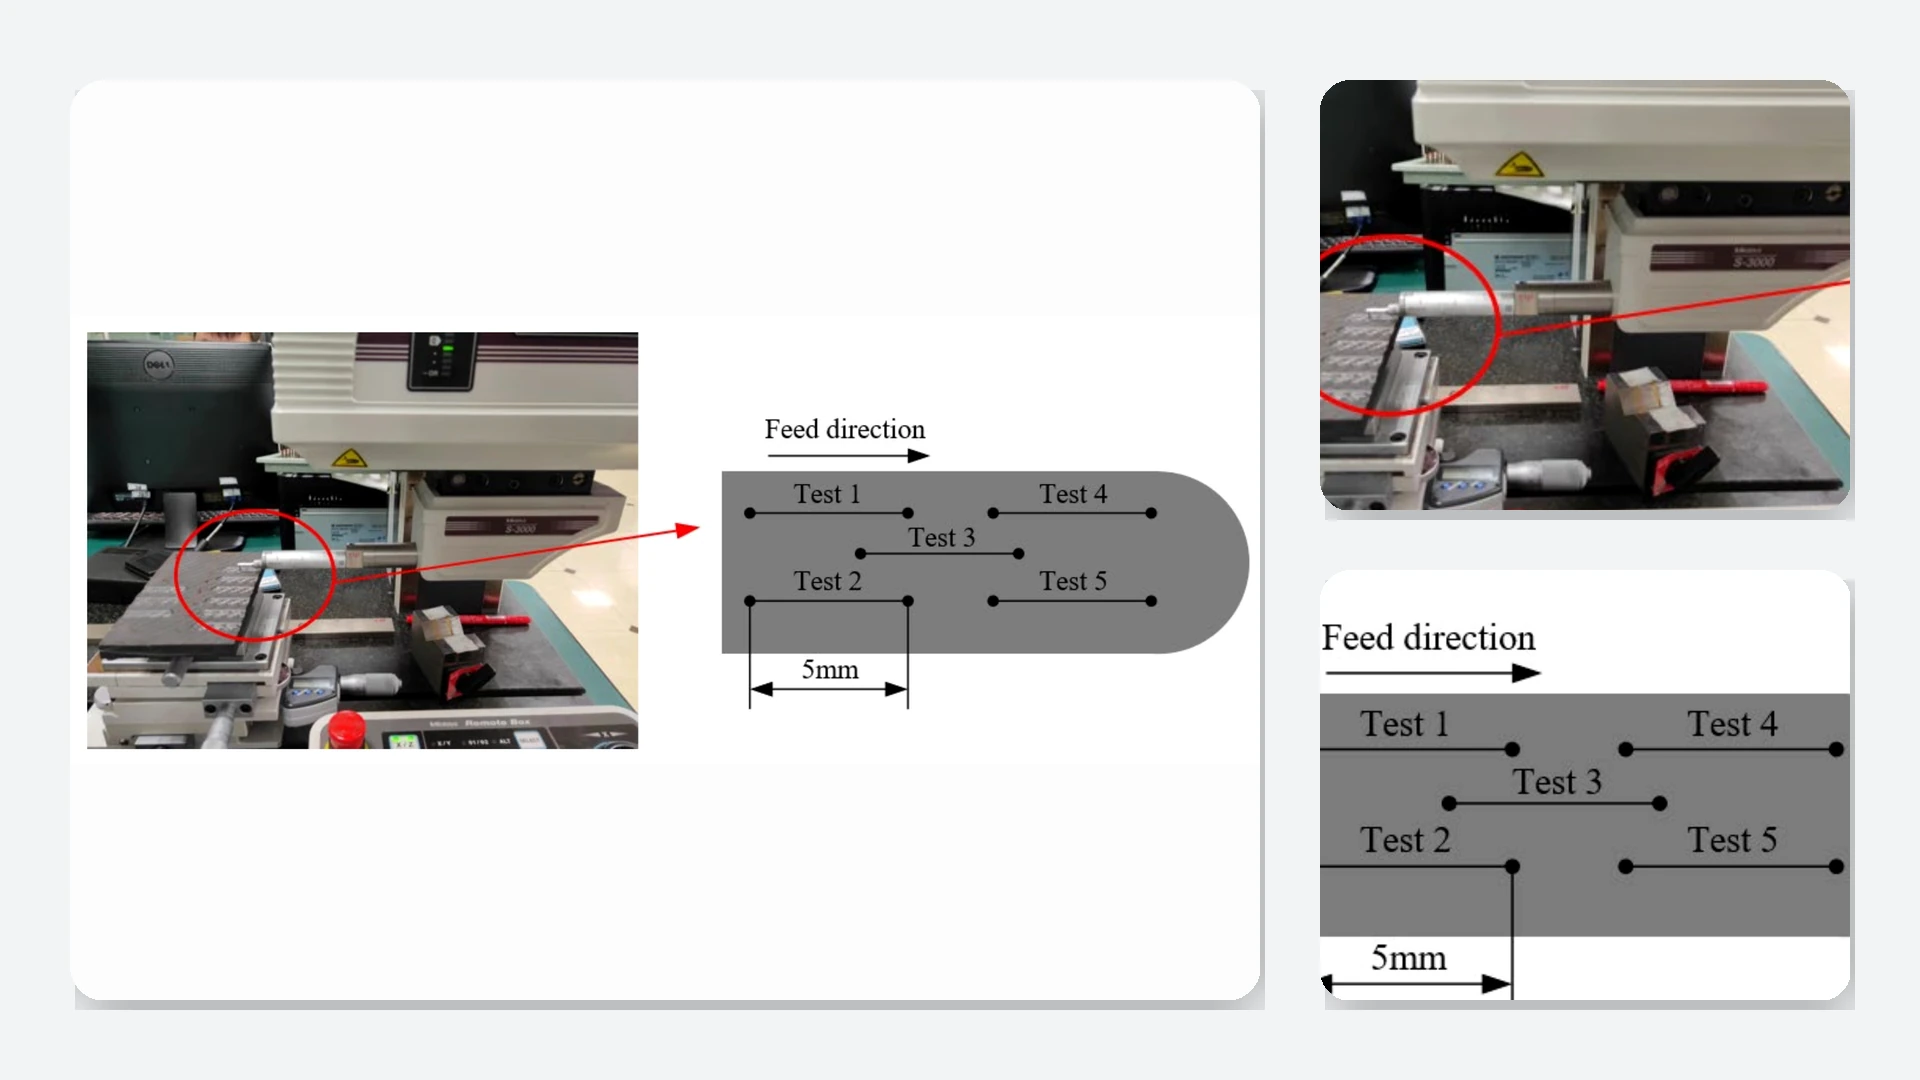
Illustrative surface-profilometry setup shown as a method reference. Actual surface acceptance, instrument choice and reporting scope remain drawing- and project-specific.
A number without identity and context is weak evidence. The useful record is the chain that lets a quality or procurement team understand what was checked and against which requirement.
01 · Part or lot identity
02 · Drawing or requirement
03 · Inspection or test method
04 · Actual result
05 · Acceptance decision and record status
Share enough engineering context to make the quality question specific. Ask which inspection approaches and sample records can be supported for that project.
Do not assume a pictured instrument, a generic capability statement or an unrelated sample report applies to your part.
No. The method should follow the risk and acceptance question. A useful plan can combine different checks when the project requires them.
Not by itself when hidden defects or structural performance are acceptance concerns. The required evidence depends on the specified risk and acceptance basis.
No. A specimen result is evidence about the tested specimen under the defined method. Its relevance to a finished component must be established separately.
Ask for the applicable requirement, part or lot identity, inspection method, actual result and documentation path. Independently verify any certification that matters to your qualification process.
For a proposed CFRPWorks carbon-fiber part, include the drawing, intended use and the quality or documentation questions your team needs answered. Inspection approach, sample documentation, access and testing requirements remain project-specific and require confirmation.
Return to CFRPWorksProject-specific evidence and documentation are confirmed separately before they are treated as qualification proof.
Fill out the form below, and we will be in touch shortly.